
The Future of Early Design Has Arrived
Every successful building begins with an idea. Traditionally, transforming that idea into a coordinated Building Information Model required numerous applications, repeated modelling efforts, and many hours spent recreating conceptual designs before meaningful analysis could even begin.
Today, Artificial Intelligence is changing that process.
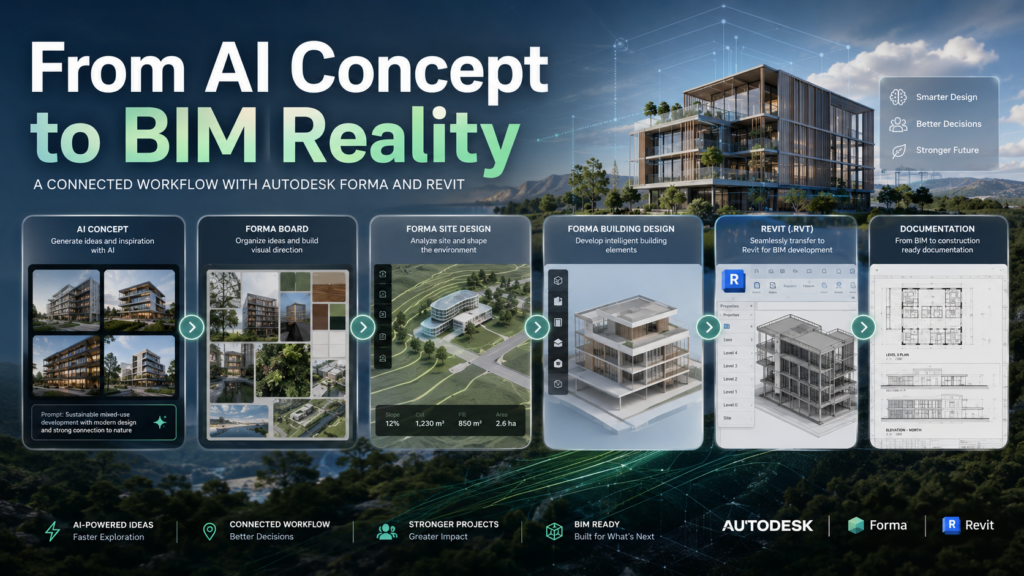
Architects and designers can now move from a simple concept to a coordinated Building Information Model faster than ever before. Autodesk Forma introduces intelligent design tools that help professionals generate ideas, analyse sites, develop conceptual buildings, and seamlessly transition projects into Autodesk Revit.
Rather than replacing designers, AI removes repetitive work, allowing professionals to spend more time making informed design decisions.
In this blog, we’ll explore how Autodesk Forma Board, Forma Site Design, and Forma Building Design work together to create a connected workflow from the earliest design ideas through to BIM authoring in Revit.

Starting with an Idea: AI-Powered Inspiration using Forma Board
Every project starts with research.
Architects gather reference images, sketches, precedent studies, materials, colours, and mood boards long before creating the first wall.
Autodesk Forma Board provides a collaborative environment where teams can organise these ideas while leveraging Artificial Intelligence to accelerate the creative process.
Instead of manually searching for hundreds of reference images, designers can describe their vision using natural language prompts.
For example:
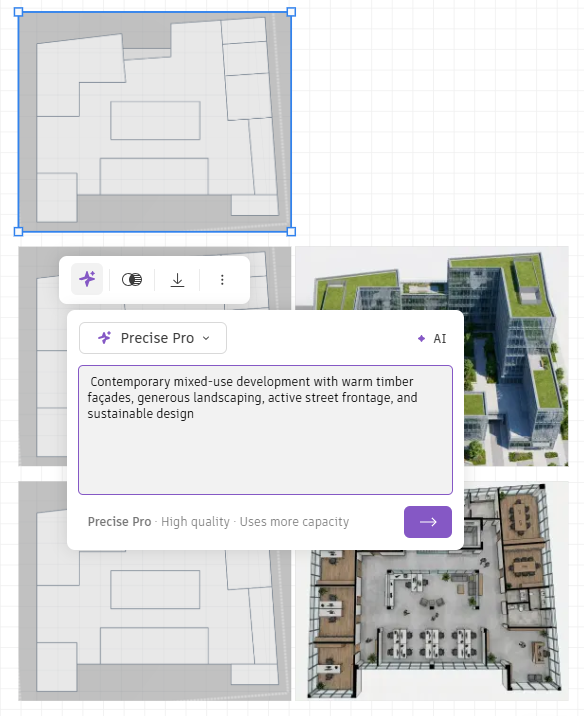
“Contemporary mixed-use development with warm timber façades, generous landscaping, active street frontage, and sustainable design.”
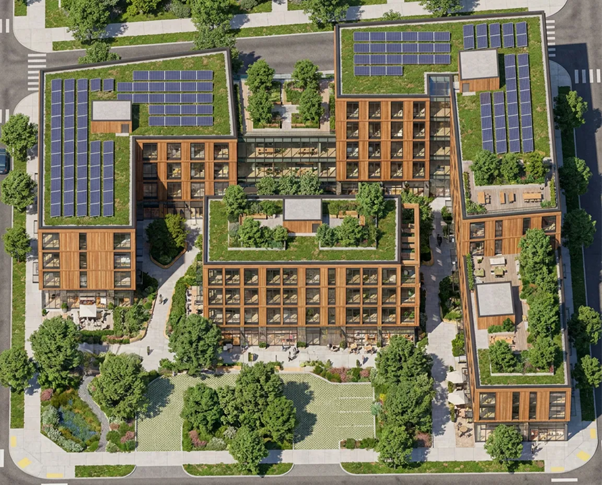
Within seconds, AI generates conceptual imagery that helps communicate the overall design direction.
Minimum requirements: Subscription to Autodesk Forma Data Management
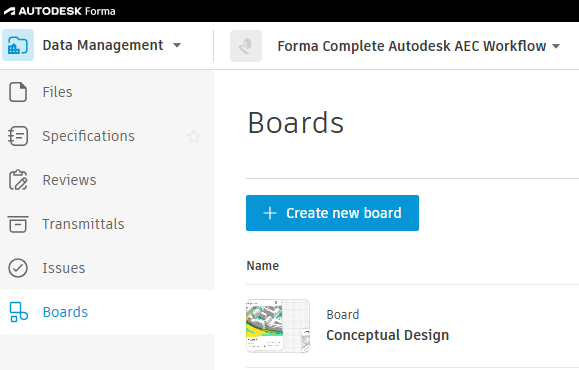
Open your Autodesk Forma Project in your Forma Data Management Module and select Boards on the Left Pane:
Drop and drag an image onto the whiteboard, this can be any image.
Whether you would like to start with a hand drawn sketch, scanned and pasted onto the design board or a concept image downloaded from the internet as a starting point.
These images are not construction drawings, they’re visual inspiration that enables conversations with clients, stakeholders, and project teams before detailed modelling begins.
Forma Board allows designers to:
- Generate conceptual imagery using AI
- Organise project inspiration
- Build mood boards
- Compare design directions
- Share ideas with project stakeholders
- Establish an early visual language
This significantly shortens the time between the initial client meeting and presenting compelling design concepts.
Instead of spending days assembling inspiration boards, designers can focus on refining ideas and discussing possibilities.
Once your image is pasted on the whiteboard you can utilize the AI-image generator to make iterations or alternative options for your design. This collaborative design board space is a shared space where multiple users can give their input.
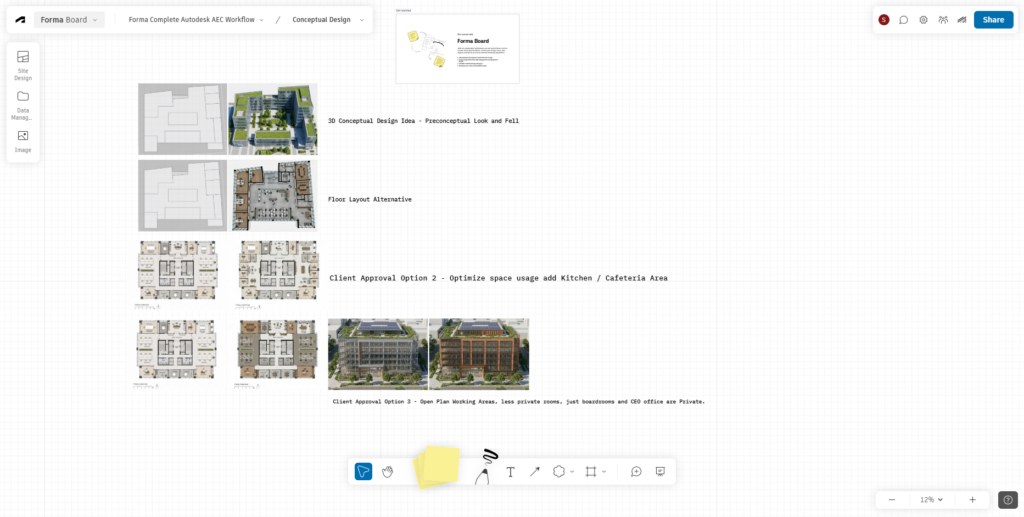
Select your image and use the AI-Image generator to generate options, input your prompt to find your preconceptual ideas quickly generated as the starting point of your project.
Result:
Understanding the Site Before Designing
Every building responds to its environment.
A successful design considers slope, terrain, surrounding buildings, access roads, sunlight, wind, and environmental conditions before the first floor plan is developed.
Forma Site Design provides the digital foundation for these decisions.
Rather than manually recreating existing conditions, designers can quickly establish a site using available geographic information and terrain data.
Topography becomes more than just contour lines, it becomes an intelligent design surface.
Using Forma Site Design, teams can:
- Import terrain information
- Create and modify topography
- Analyse site slopes
- Design roads and pathways
- Position buildings
- Explore landscaping concepts
- Understand environmental constraints
Because everything exists within the same cloud-based environment, changes can be evaluated immediately without rebuilding large portions of the project.
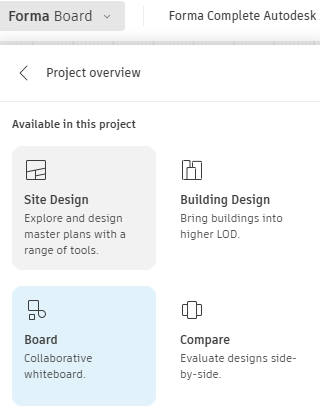
Select the dropdown menu to open Forma Site Design
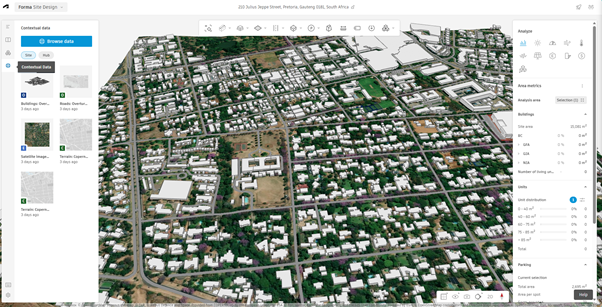
Download Contextual Data from the Left Pane:
For example: Existing Buildings, Roads, Infrastructure, Terrain (Topography), Satellite imagery, and more
Rapid Design Exploration
Early design is all about asking questions.
What if the building rotated twenty degrees?
What if the core moved to the opposite side?
What happens if another floor is added?
Can daylight performance improve with a different orientation?
Traditionally, answering these questions required significant remodelling.
Forma allows rapid iteration.
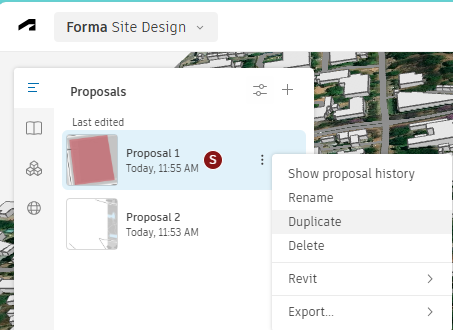
Design options can be created, duplicated, compared, and analysed in minutes.
Instead of committing to a single solution too early, project teams can explore multiple possibilities before selecting the strongest option.
This supports better design decisions while reducing project risk.
Duplicate Proposals
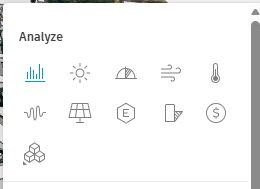
Analyze Site
Bringing Buildings to Life with Forma Site Design
Once a conceptual building has been established, Forma Site Design allows the project to become more realistic.
Buildings can be positioned accurately on the terrain while the surrounding site develops simultaneously.
Designers can create:
- Roads
- Parking areas
- Pedestrian pathways
- Landscaped spaces
- Open public areas
- Building setbacks
- Retaining features
- External circulation
Unlike isolated conceptual models, these site elements remain connected to the building throughout the design process.
As building positions change, the surrounding site can evolve alongside them.
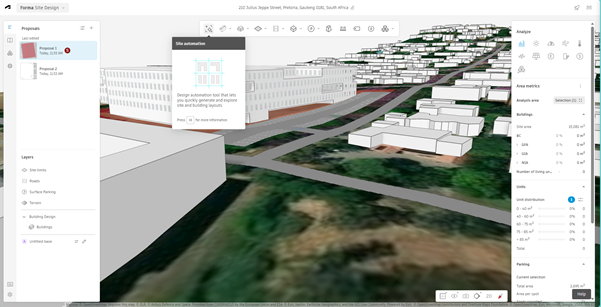
Site Automation:
Start Site Automation tool, draw your site limits and choose from the selection which type of site layout you want to start with.
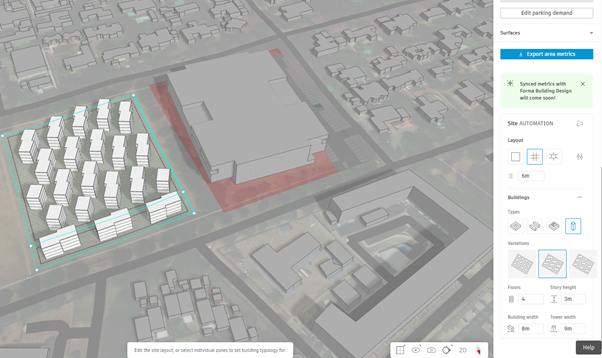
Run a few analyses, to determine the best orientation of your building, with regards to wind, sun hours, daylight hours, daylight factors, shadows from surrounding structures, noise surrounding your site (roads & railroads), microclimate (temperatures on the ground), comfort levels for walking, and much more.
Developing the Building with Forma Building Design
After establishing the overall concept, Autodesk Forma Building Design extends the workflow by creating more intelligent building geometry.
Rather than exporting a collection of simple masses, designers can begin defining architectural elements that will become meaningful BIM components inside Revit.
Forma Building Design assists in generating:
- Walls
- Floors
- Roofs
- Building levels
- Building envelopes
- Openings
- Room layouts
- Vertical circulation
The building begins transitioning from conceptual geometry into structured architectural information.
This significantly reduces the amount of remodelling traditionally required after concept approval.
Instead of starting again inside Revit, architects continue developing the same design.
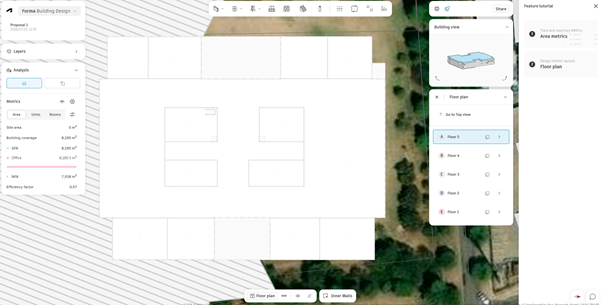
Seamless Transition into Autodesk Revit
One of the greatest strengths of Autodesk Forma is its connection with Autodesk Revit.
Historically, conceptual models often had to be recreated from scratch.
This duplicated effort introduced inconsistencies and consumed valuable project time.
Forma changes that workflow.
Once the conceptual design has matured, the project can be transferred into Revit as a native Revit project (.RVT).
The resulting model includes architectural elements such as:
- Walls
- Floors
- Roofs
- Levels
- Building geometry
- Site information
Instead of rebuilding the concept, architects begin documenting immediately.
The BIM authoring process starts with meaningful project data already established.
This continuity reduces modelling effort while improving project consistency.
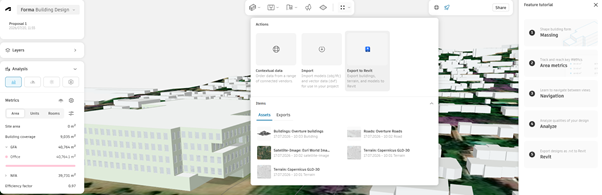
Faster Collaboration Across Project Teams
Because Forma operates within Autodesk’s cloud ecosystem, collaboration begins much earlier in the project lifecycle.
Architects, urban planners, engineers, landscape architects, and clients can review evolving concepts without exchanging numerous file versions.
Feedback becomes immediate.
Stakeholders can discuss:
- Building placement
- Site access
- Open spaces
- Building orientation
- Overall design intent
Earlier collaboration often results in fewer revisions later during detailed design.
Everyone works from a shared understanding of the project.
Reducing Rework Through Connected Workflows
One of the largest hidden costs in architectural projects is duplicated modelling effort.
Concepts are recreated.
Terrain is remodelled.
Building masses become walls.
Sketches become BIM models.
Every recreation introduces opportunities for mistakes.
Autodesk Forma significantly reduces this duplication.
The same project evolves naturally from concept through detailed design.
Ideas become models.
Models become BIM.
BIM becomes documentation.
This connected workflow allows project teams to spend more time designing and less time rebuilding information.
AI Supports Designers – It Doesn’t Replace Them
There is often concern that Artificial Intelligence will replace architects.
The reality is quite different.
AI accelerates repetitive tasks while leaving creative and technical decisions firmly in the hands of design professionals.
Architects still determine:
- Project vision
- Client requirements
- Design quality
- Regulatory compliance
- Material selections
- Sustainability strategies
- Building performance
- Documentation standards
AI simply helps generate options faster.
Rather than spending hours drawing initial concepts, designers can evaluate multiple possibilities within minutes.
Human expertise remains the most important component of every successful project.
Looking Ahead
The AEC industry is experiencing one of its most significant technological transformations since the introduction of Building Information Modelling.
Artificial Intelligence is no longer a futuristic concept, it is becoming part of everyday design workflows.
Autodesk Forma demonstrates how AI can support architects from the very beginning of a project by generating inspiration, assisting with conceptual floor plans, analysing sites, and preparing intelligent building models that transition seamlessly into Revit.
As these capabilities continue to evolve, the gap between concept and construction will become even smaller.
Rather than replacing creativity, AI enhances it by reducing repetitive work, encouraging exploration, and allowing design teams to focus on what matters most: creating better buildings for people and communities.
The future of architecture isn’t about working harder. It’s about working smarter, with connected workflows, intelligent tools, and AI-assisted design helping professionals deliver better projects faster than ever before.

