
Revit 2027 introduces significant enhancements to concrete modelling and reinforcement workflows, helping structural engineers improve productivity, reduce manual work, and produce higher-quality documentation. The latest features streamline reinforcement detailing, automate calculations, and provide greater flexibility when working with complex concrete structures.
Dedicated Concrete Tab
One of the most noticeable improvements is the introduction of a dedicated Concrete tab.

Previously, concrete modelling, reinforcement, and precast tools were spread across several ribbon tabs. Revit 2027 consolidates these tools into a single, dedicated workspace, making them easier to find and use.
Benefits
- Faster access to concrete tools
- Improved workflow efficiency
- Reduced time searching through the ribbon
Better organisation of reinforcement and precast commands
Automatic Section Property Calculation
Concrete beams and columns can now automatically calculate their structural section properties based on their geometry.
Automatically calculated properties include:
- Cross-sectional area
- Moments of inertia
- Other section properties used in structural analysis
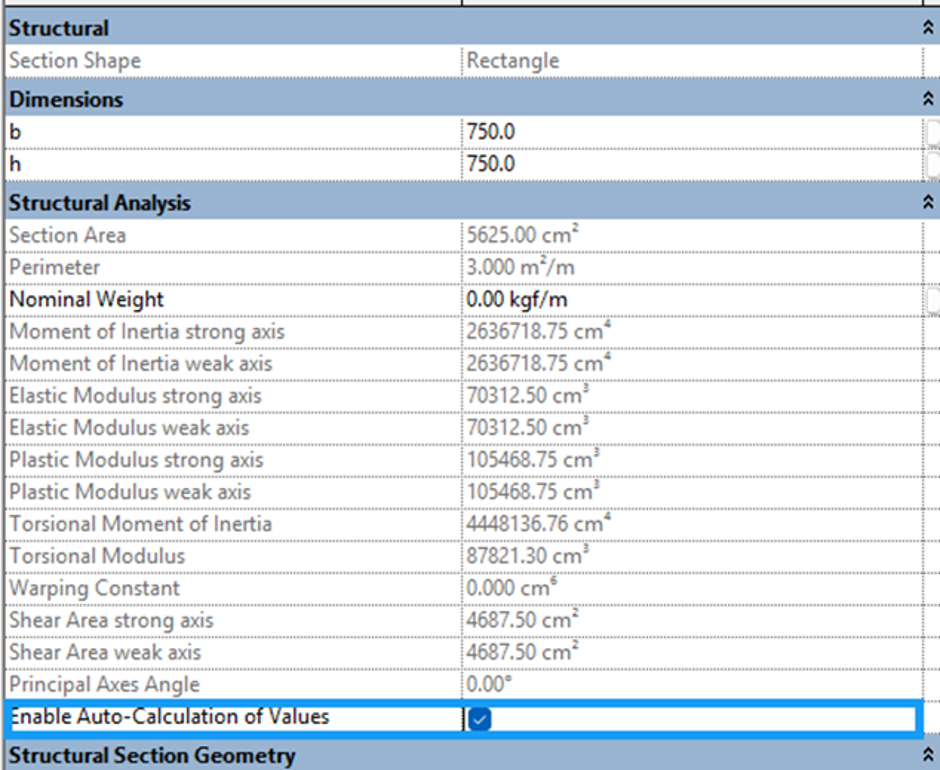
Engineers can still override these values whenever manual input is required.
Benefits
- Eliminates manual calculations
- Improves modelling accuracy
- Reduces input errors
Ensures consistency between physical and analytical models
Automatic Rebar Weight Calculation
Revit now automatically calculates the weight of reinforcing steel for every rebar element.
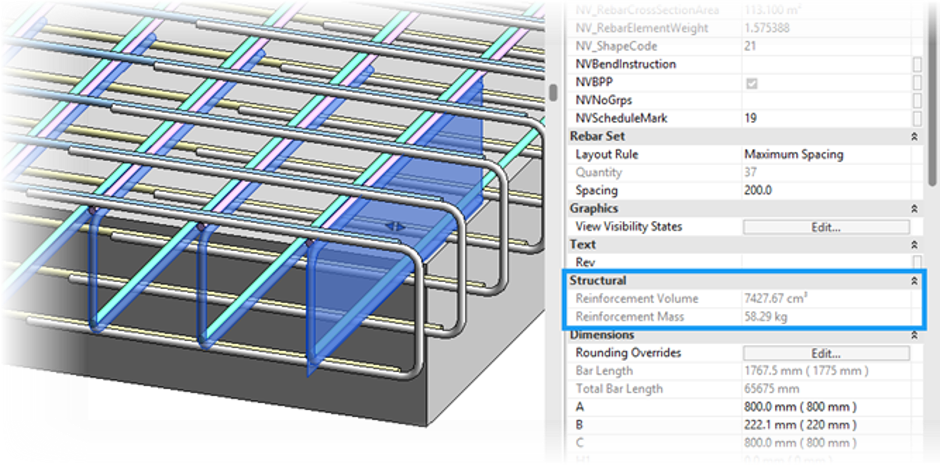
The calculated reinforcement mass can be used directly in:
- Reinforcement schedules
- Quantity take-offs
- Material estimates
- Carbon footprint calculations
- Construction planning
Benefits
- Accurate reinforcement quantities
- Faster schedule generation
- Improved cost estimation
- Better sustainability reporting
Formula-Driven Rebar Spacing
A new Formula-Driven Layout Rule makes reinforcement detailing significantly more flexible.
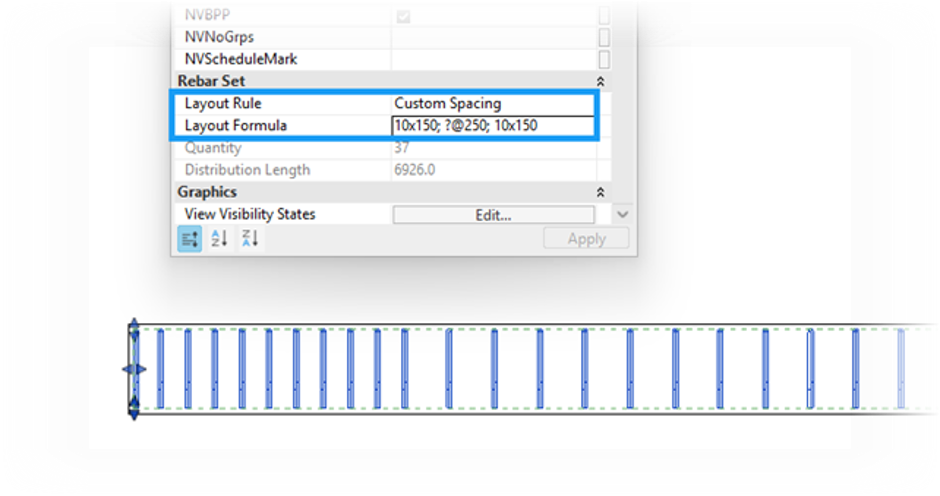
Instead of creating multiple rebar sets with different spacing requirements, engineers can now define varying spacing within a single rebar set.
Supported Formula Formats
| Format | Example |
| Number × Spacing | 3×100; ?×200; 5×100 |
| Length @ Spacing | 1400@100; 900@300 |
| Percentage of Set Length | 33%@100; ?@200; 33%@100 |
As concrete members are modified, the reinforcement updates automatically.
Benefits
- Fully parametric reinforcement
- Fewer rebar sets
- Faster detailing
- Easier design revisions
- Improved documentation consistency
Morphed Freeform Rebar
The new Morphed Freeform Rebar tool simplifies the modelling of transverse reinforcement for complex concrete geometry.
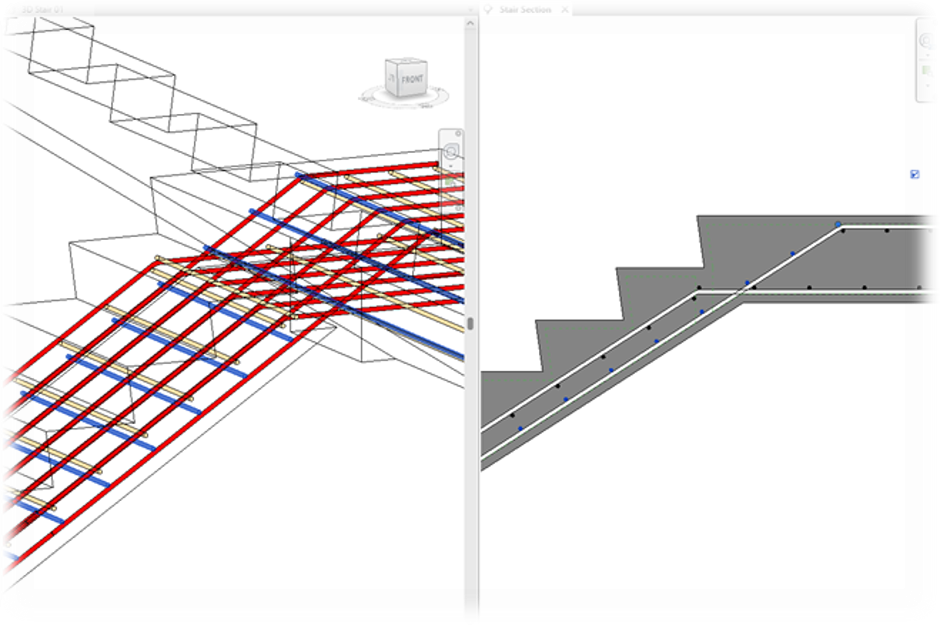
Users simply select reinforcement parallel to the active view, and Revit automatically creates transverse bars across either:
- A selected segment
- The full reinforcement length
Ideal Applications
- Bridges
- Tunnels
- Culverts
- Retaining structures
- Curved concrete members
- Complex civil engineering projects
Benefits
- Simplifies reinforcement of irregular geometry
- Reduces manual modelling
- Improves reinforcement accuracy
Path Freeform Rebar
The new Path Freeform Rebar tool creates reinforcement that follows a user-defined path.
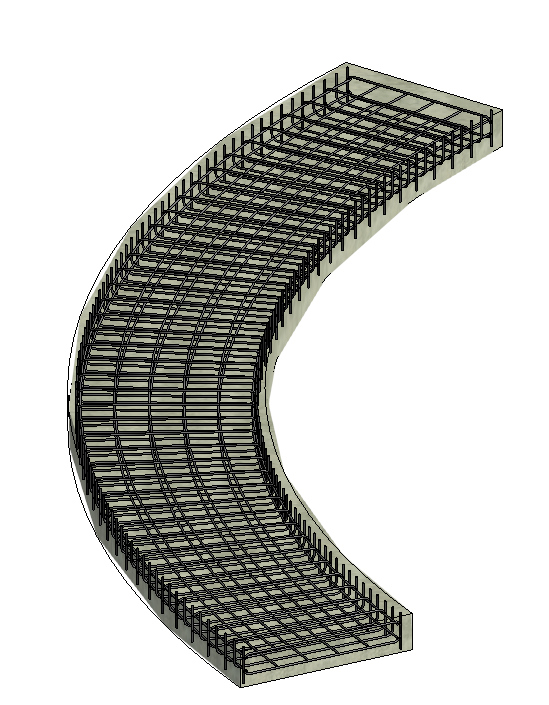
This is particularly useful where reinforcement needs to follow curved or non-standard concrete elements.
Benefits
- Faster modelling of curved reinforcement
- Greater flexibility
- Improved reinforcement placement
Rebar Numbering Overhaul
Revit 2027 introduces a new centralised reinforcement numbering system.
The traditional numbering workflow has been replaced with an editable Rebar Number parameter managed through Revit’s core Numbering tool.
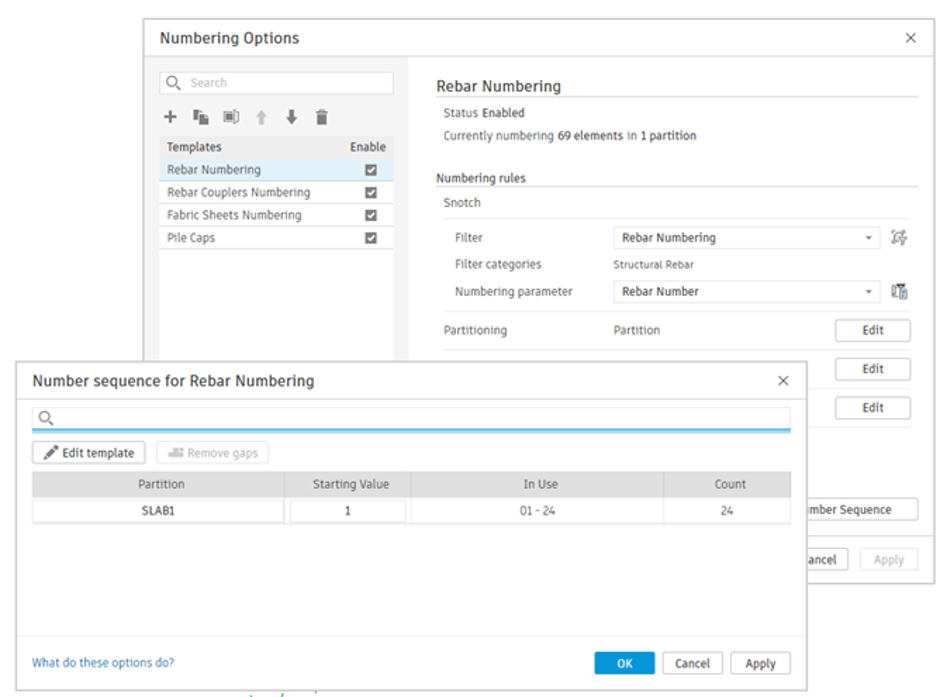
Benefits
- Consistent reinforcement numbering
- Easier project coordination
- Simplified revision management
- Improved drawing documentation
Summary
| Feature | Productivity Benefit | Quality Benefit |
| Dedicated Concrete Tab | Faster access to tools | Better workflow organisation |
| Automatic Section Properties | Eliminates manual calculations | Improved analytical accuracy |
| Automatic Rebar Weight | Faster schedules and quantity take-offs | Accurate material reporting |
| Formula-Driven Rebar Spacing | Flexible reinforcement layouts | Consistent detailing |
| Morphed Freeform Rebar | Simplifies complex reinforcement | Improved reinforcement accuracy |
| Path Freeform Rebar | Faster curved rebar modelling | Better placement control |
| Rebar Numbering | Streamlined documentation | Improved coordination |
Conclusion
Revit 2027 delivers meaningful improvements for reinforced concrete design by combining automation, smarter reinforcement tools, and enhanced documentation. Features such as the dedicated Concrete tab, automatic section property calculations, formula-driven rebar spacing, and freeform reinforcement tools enable structural engineers to model faster, reduce errors, and produce higher-quality deliverables with greater confidence. These enhancements make Revit 2027 a more efficient and reliable platform for concrete design, detailing, and documentation.

