
Work smarter, not harder – Drafting redefined in 2026
For decades, AutoCAD has been at the heart of design and drafting across industries. From Architecture and Manufacturing to Infrastructure and Plant design. Each new release from Autodesk introduces refinements that make drawing creation faster, collaboration smoother, and workflows more intelligent.
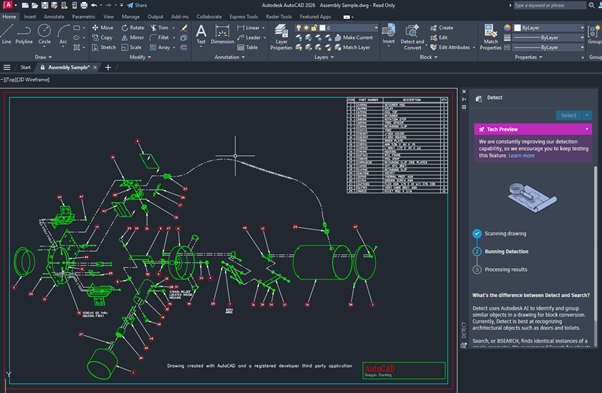
With AutoCAD 2026, Autodesk takes another leap forward. This release focuses on automation, artificial intelligence (AI), and specialised toolsets, empowering professionals to spend less time on repetitive drafting and more time on creative problem-solving

This blog explores what’s new in AutoCAD 2026, highlights how the Specialised Toolsets have evolved, and examines how AI integration is changing the way we draft, collaborate, and deliver projects.
What’s New in AutoCAD 2026
Each new version of AutoCAD builds on user feedback, technological innovation, and evolving industry needs. AutoCAD 2026 continues this trend with a strong focus on speed, intelligence, and connected workflows.
1. Performance and Graphics Enhancements
AutoCAD 2026 delivers noticeably faster performance especially on large, complex drawings. Enhanced graphics stability ensures smoother zooming, panning, and 3D navigation. These under-the-hood improvements mean professionals can stay focused on design instead of waiting for drawings to refresh
2. Smart Blocks: Evolved
Introduced in AutoCAD 2025, the Smart Blocks: Search, Detect, and Convert feature has been refined for 2026. Using AI-driven pattern recognition, AutoCAD can now identify repeated geometry across a drawing and suggest them as blocks automatically.
This update now extends across disciplines detecting bolts and fasteners for mechanical drawings, windows and columns for architects, and valves for plant designers. The result? Dramatic reductions in manual block creation and cleaner, standardized drawings.

3. Automation Upgrades
AutoCAD 2026 introduces more intelligent command prediction and automation. Enhanced Count, Measure, and Activity Insights tools provide real-time data and design feedback. Routine actions, such as object tagging or repetitive annotation, are now guided by smarter, context-aware prompts.
4. Collaboration and Cloud Connectivity
Integration with Autodesk Docs and Autodesk Construction Cloud has been further streamlined. Drawings sync faster, versioning is more reliable, and collaboration between Revit, Plant 3D, and AutoCAD users is smoother than ever. Multi-discipline teams can now share data in real-time while maintaining version control and design accuracy.
5. Markup Assist and Import Enhancements
Markups from PDFs or scanned drawings can be recognized with higher accuracy. AutoCAD’s AI can suggest text placements, interpret annotations, and even create editable geometry from imported markups, saving countless hours in feedback loops.
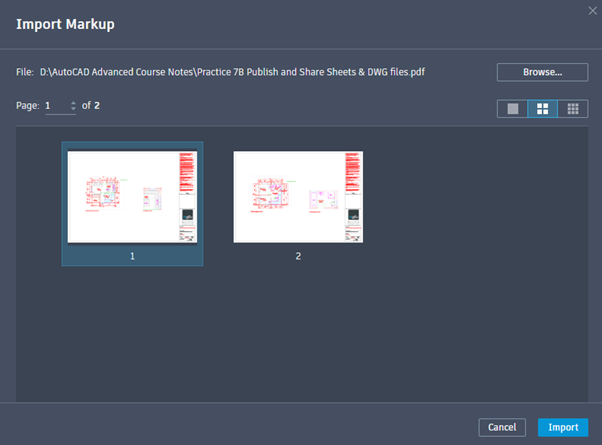
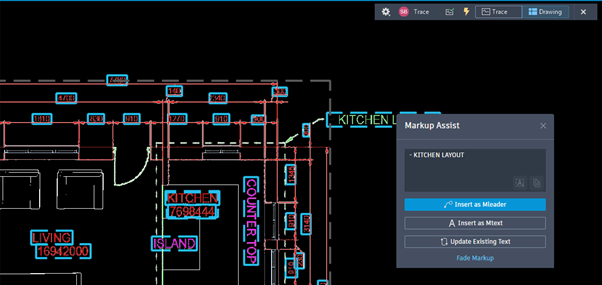
Key takeaway: Every one of these improvements applies across all seven specialized toolsets. That means faster, smarter, more connected drafting for every discipline — from architecture and MEP to mechanical design and mapping.
Specialised Toolsets 2026 – Smarter Tools for Every Discipline
One of AutoCAD’s biggest strengths today is its specialised toolsets. Rather than being a one-size-fits-all drafting tool, AutoCAD now adapts to your industry, giving you access to libraries, commands, and workflows tailored to your discipline.
AutoCAD 2026 refines each of these toolsets with updates that enhance automation, performance, and AI integration.
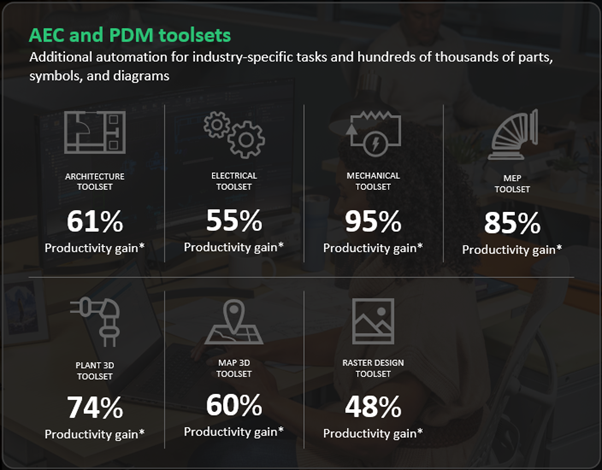
AutoCAD Architecture 2026
Design with intelligence built in.
Architectural design is about precision, repetition, and structure. AutoCAD Architecture 2026 simplifies all three.
- Smarter architectural objects: Walls, doors, windows, and roofs now update intelligently when layouts change.
- AI-driven block detection: Repeated components such as windows or columns are automatically identified and converted into reusable blocks.
- Improved DWG–Revit interoperability: Data exchange between Revit and AutoCAD is cleaner, with less data loss.
- Enhanced annotation tools: Tags and schedules update automatically from object data.
- Performance boosts: Large floor plans and multi-level buildings regenerate faster.
In practice:
Architects can now focus on spatial planning and aesthetics while AutoCAD handles the technical consistency. For teams balancing CAD and BIM, the improved Revit interoperability bridges workflows seamlessly.

AutoCAD Mechanical 2026
Precision, standards, and automation for manufacturing.
Mechanical engineers gain a major productivity upgrade in this release.
- AI-assisted part recognition: AutoCAD now detects repetitive parts like bolts, washers, and gears automatically.
- Expanded standards-based libraries: Updated ISO, ANSI, and JIS components save hours of manual part selection.
- Smarter GD&T annotation: Symbols and dimensions are easier to apply and update consistently.
- Automated BOM creation: Bill of Materials updates dynamically as parts are modified.
- Performance improvements: Large assemblies navigate smoothly with enhanced graphics acceleration.
The result:
Mechanical teams experience fewer drafting errors and faster part standardization, improving both accuracy and project turnaround time.

AutoCAD Electrical 2026
Smarter automation for schematics and control systems.
Electrical engineers benefit from significant automation gains this year.
- Enhanced symbol recognition: AutoCAD detects repeated schematic patterns and suggests reuse.
- Automated PLC I/O generation: Tagging and addressing of control system inputs/outputs are faster and more consistent.
- Improved panel layout tools: Components align automatically, minimizing manual placement.
- Refined wiring conflict checks: Early detection of errors across multi-sheet schematics.
- Cloud-enabled collaboration: Integration with Autodesk Docs allows version control and concurrent editing.
Outcome:
Electrical drafters can now focus on circuit logic and design intent, while AutoCAD handles symbol placement, error checking, and version management.

AutoCAD Map 3D 2026
Bringing GIS and CAD closer together.
Map 3D continues to strengthen the link between design and geospatial intelligence.
- Improved GIS data connectivity: Faster loading and wider format compatibility for shapefiles, GeoTIFFs, and web-based data sources.
- Refined topographic modelling: More accurate contouring and elevation analysis.
- Smarter annotation placement: Labels auto-adjust to minimize overlap.
- Streamlined coordinate management: Easier reprojection and coordinate system switching.
- Cloud-linked workflows: Share spatial data seamlessly via Autodesk Construction Cloud.
Practical benefit:
Map 3D helps civil engineers and GIS specialists integrate topographic and infrastructure data faster, improving design accuracy and project coordination.

AutoCAD MEP 2026
Smarter systems for smarter buildings.
The MEP toolset enhances building systems modelling with improved automation and coordination.
- Smarter recognition of ducts, pipes, and conduits.
- Expanded component libraries for HVAC, plumbing, and electrical.
- Faster schematic generation for system diagrams.
- Improved clash detection against architectural or structural elements.
- Better multi-discipline performance in shared models.
The advantage:
Engineers can now identify conflicts early and draft complete systems faster — reducing coordination issues and rework downstream.

AutoCAD Plant 3D 2026
Efficiency and consistency for process and piping design.
Plant 3D gains several productivity upgrades:
- Expanded piping catalogs: ISO, DIN, and ANSI standards broaden design flexibility.
- Faster orthographic and isometric drawings: Generate accurate deliverables in less time.
- AI block recognition: Valves, flanges, and fittings are detected and converted automatically.
- Cloud collaboration: Teams can manage large projects with centralized data and versioning.
In action:
Plant designers now spend less time building repetitive piping layouts and more time refining process design, all within a shared, connected environment.

AutoCAD Raster Design 2026
Bridging the past and future of drafting.
For organizations still managing decades of legacy drawings, Raster Design remains essential.
- Faster raster-to-vector conversion: Scanned drawings convert to editable linework with improved accuracy.
- Enhanced cleanup tools: Automatically remove smudges, faded lines, and scanning artifacts.
- Better PDF markup integration: Convert feedback or sketches directly into vector geometry.
- Improved performance: Large image files load faster and edit more smoothly.
- More precise snapping and editing: Converted linework now behaves like native geometry.
Impact:
Digitizing archives or modernizing old projects is easier than ever, allowing teams to integrate historical data directly into modern workflows.

AI in AutoCAD 2026: Smarter Drafting Intelligence
Artificial intelligence has moved from concept to core functionality within AutoCAD. The 2026 release demonstrates how AI is enhancing—not replacing—designers by automating repetitive work and improving precision.
Built-In AI Features
- Smart Blocks: Detects and converts repeated geometry into reusable components, improving consistency and speed.
- Object Detection from PDFs: Recognizes and converts PDF geometry into editable blocks, ideal for redrawn legacy plans.
- Autodesk Assistant: Offers contextual guidance, suggesting commands, help topics, and shortcuts based on your workflow.
- Trace and Markup Assist: Automatically interprets markup text and geometry, streamlining review cycles.
AI Across Specialised Toolsets
While AI starts in the core AutoCAD engine, its effects extend across all toolsets:
- Architecture benefits from smarter object recognition for doors, walls, and windows.
- Mechanical users gain AI-driven parts detection and standards compliance.
- Electrical workflows use automated symbol recognition and tagging.
- Plant 3D and MEP leverage system-level intelligence for component placement and clash detection.
AI is becoming a unifying layer across disciplines, learning from user patterns and recommending actions that match industry standards and project context.
Expanding Automation with Add-Ons and Extensions
Beyond Autodesk’s own AI, AutoCAD 2026 supports a growing ecosystem of third-party AI plug-ins and automation utilities available through the Autodesk App Store.
Tools like CADGPT, LISP generators, and PDF-to-DWG AI converters bring additional flexibility to automate specific workflows. When exploring these add-ons, users should consider:
- Version compatibility (2024–2026)
- Vendor reputation and data privacy
- Local vs. cloud processing
- Trial testing on non-production files
These extensions can complement Autodesk’s native intelligence, offering custom automation for firms with specialised needs.

The Bigger Picture: Why Specialised Toolsets Matter
Specialised toolsets are not separate products. They are integral extensions of AutoCAD. They transform general drafting into discipline-specific design environments, each loaded with intelligent objects, automation rules, and data-rich components.
For example:
- An architect draws a wall that automatically includes height, thickness, and materials.
- A mechanical engineer inserts a bolt that automatically populates a BOM.
- An electrical designer tags a symbol that links to a panel layout.
- A plant engineer routes piping with auto-generated isometric documentation.
These efficiencies combine with AI enhancements to make AutoCAD 2026 one of the most capable design platforms ever, uniting industries under a smarter, faster drafting workflow.

AI and Automation – The Human Advantage
The growing role of AI in AutoCAD is not about removing human creativity. It is about freeing it.
By automating repetitive drafting, detecting design patterns, and guiding decision-making, AutoCAD allows professionals to focus on innovation, problem-solving, and collaboration.
- AI enhances productivity by reducing manual input and repetitive actions.
- Smart Blocks and Object Detection simplify cleanup and standardization.
- Autodesk Assistant empowers learning and smarter decisions in real time.
- Specialised toolsets bring discipline-specific intelligence for faster, more consistent results.
Together, they redefine how we draft, blending human expertise with intelligent automation.
Smarter Drafting for the Future
As Autodesk continues to evolve AutoCAD, the vision becomes clear:
The future of drafting is intelligent and connected.
AutoCAD 2026 is not just another upgrade. It is a transformation of how professionals interact with their tools. By combining AI, automation, and specialized toolsets, Autodesk has built a platform that adapts to your discipline, learns from your workflow, and empowers you to deliver better designs in less time.
In essence, AutoCAD 2026 allows you to work smarter, not harder — because smarter drafting starts with smarter tools.

