Autodesk Informed Design for Inventor is a powerful add-in created specifically for Autodesk Inventor, one of the industry’s leading 3D CAD platforms. This tool is designed to optimise workflows for engineers, product managers, and designers involved in developing products for integration into building design projects. By bridging the gap between product design and architectural requirements, teams can work more efficiently, reduce errors, and deliver high-quality results tailored to construction needs.

Key Attributes of Autodesk Informed Design for Inventor:
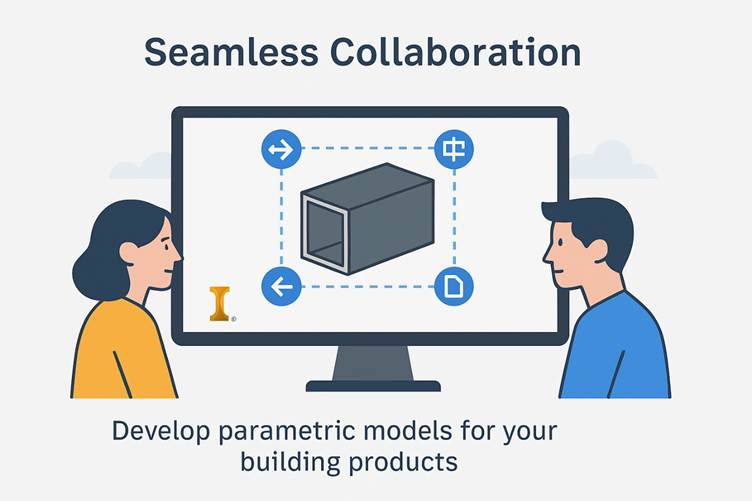
1. Seamless Collaboration
Collaborate effortlessly with building designers by creating parametric models for your products. Built-in constraints and rules ensure that only compliant product versions are used, reducing errors and maintaining design integrity throughout the process.
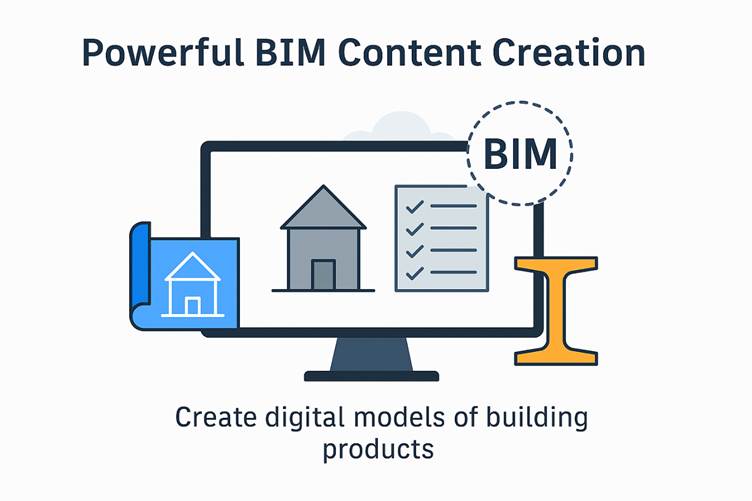
2. Powerful BIM Content Creation
Building Information Modeling (BIM) content is the backbone of modern construction projects. It represents digital models of building products, components, and materials—complete with detailed specifications. With Informed Design, you can create accurate, high-quality BIM content that aligns with project requirements and industry standards. This enables better collaboration, informed decision-making, and smooth integration into the overall building design workflow.
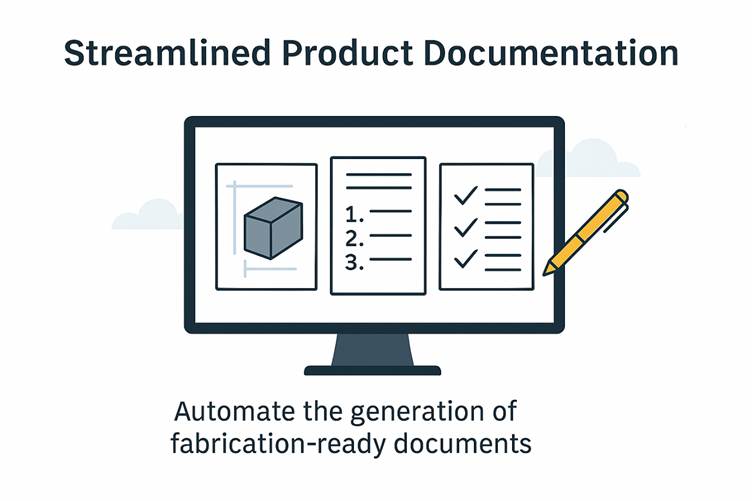
3. Streamlined Product Documentation
Say goodbye to manual documentation. Informed Design automates the generation of detailed, fabrication-ready documents—such as technical drawings, specifications, and assembly instructions. Standardised templates and automated workflows ensure consistency, reduce errors, and accelerate project timelines, making the transition from design to production seamless.
How Informed Design Enables Collaboration?
Collaboration between product designers and building design professionals is critical for successful projects. Informed Design bridges this gap by connecting Autodesk Inventor and Revit in a seamless workflow.
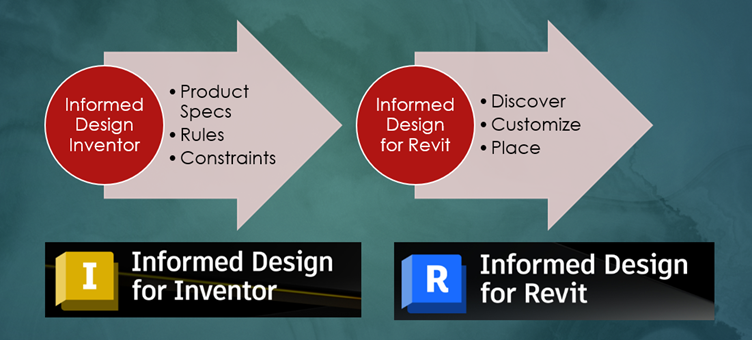
- In Inventor, product teams define specifications, rules, and constraints, ensuring that building products are accurate, compliant, and ready for integration.
- In Revit, designers can discover, customise, and place these products directly into their building models, streamlining the design process and reducing errors.
This two-way connection fosters better communication, improves efficiency, and ensures that all stakeholders work toward shared project goals. By aligning product design with architectural requirements, Informed Design transforms collaboration into a smooth, integrated experience.
Connecting the Workflow with Informed Design
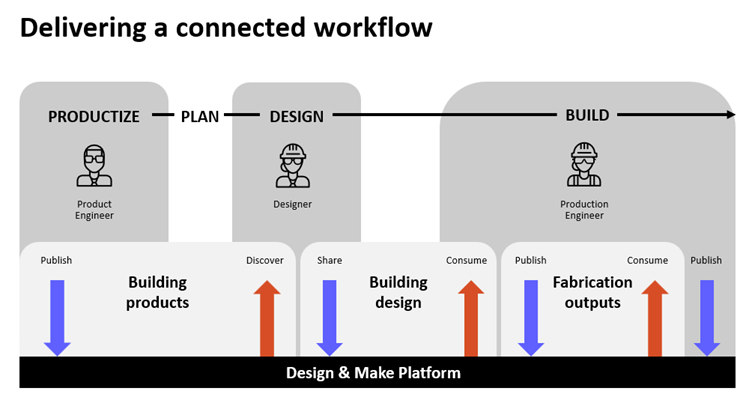
Delivering a connected workflow is essential for efficiency and collaboration in modern design and manufacturing. The image illustrates how Autodesk’s Design & Make Platform links every stage of the process—from product creation to building design and fabrication.
- Productise
Product engineers publish building products with defined specifications, rules, and constraints, making them ready for downstream use. - Plan & Design
Designers discover and share these products, integrating them into building models to ensure accuracy and compliance. - Build
Production engineers consume shared designs and publish fabrication outputs, enabling smooth transitions from concept to construction.
This connected workflow ensures that data flows seamlessly across teams, reducing errors, improving communication, and accelerating project delivery.
Productising with MID: Model, Information, Data
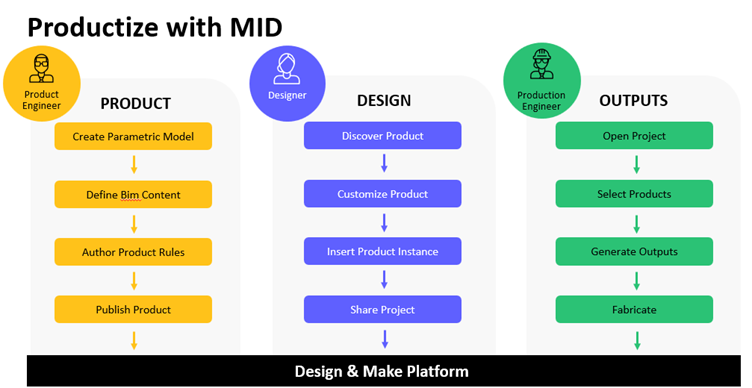
In a connected workflow, Product Engineers take the lead in preparing products for integration. They start by creating a parametric model, forming the foundation of the product’s design. Next, they define BIM content, embedding all essential information and data required for accurate placement in building models. To ensure consistency, they author product rules, setting parameters and guidelines for customization. Once complete, the product is published and ready for use.
From there, Designers step in to discover the product, customize it to meet project-specific needs, and place it within the building model. They can also share the design for collaboration across teams.
Finally, Production Engineers manage the fabrication stage. They consume the design data, select relevant instances, and generate fabrication outputs, ensuring a smooth transition from design to manufacturing.
This approach leverages the power of MID—Model, Information, and Data—to connect design, engineering, and production in one streamlined workflow. The result? Products that are accurate, customizable, and ready for efficient fabrication.
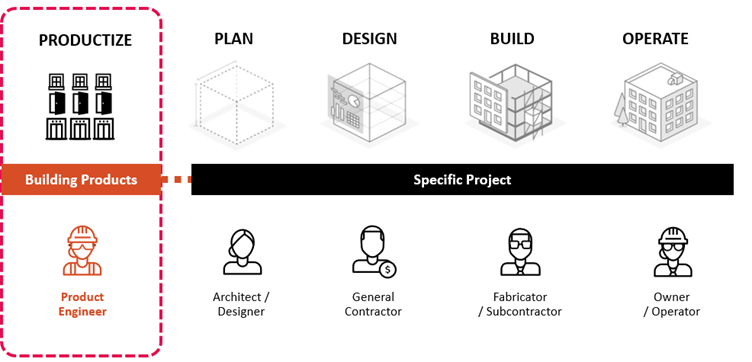
From Concept to Operation—Connected by Informed Design
Informed Design creates a fully connected workflow that spans the entire building lifecycle—from product creation in Autodesk Inventor to integration in Revit and beyond. Mechanical engineers and draughtsmen use Inventor to develop precise parametric models, define BIM content, and set product rules. These intelligent models are then published and made available for architects and designers working in Revit, enabling them to discover, customize, and place products directly into building designs.
This seamless integration bridges the gap between mechanical and architectural disciplines, ensuring that every stakeholder—from engineers and contractors to fabricators and operators—works from a single source of truth. The result is improved collaboration, reduced errors, and accelerated project delivery.
By connecting Inventor and Revit through Informed Design, teams can move effortlessly from concept to operation, maintaining quality, compliance, and efficiency at every stage.