
Structural engineering teams are under increasing pressure to maintain alignment between design intend, structural performance and detailing as projects become more complex.
The Revit 2027 for structures release continues Autodesk’s focus on enhancing structural workflows with significant improvements to:
- Analytical modelling
- Reinforced Concrete Detailing,
- Steel detailing and Fabrication.
These enhancements strengthen the connection between physical modelling, structural analysis and fabrication, enabling engineers to work with greater efficiency and precision.
Analytical Modelling
New features includes:
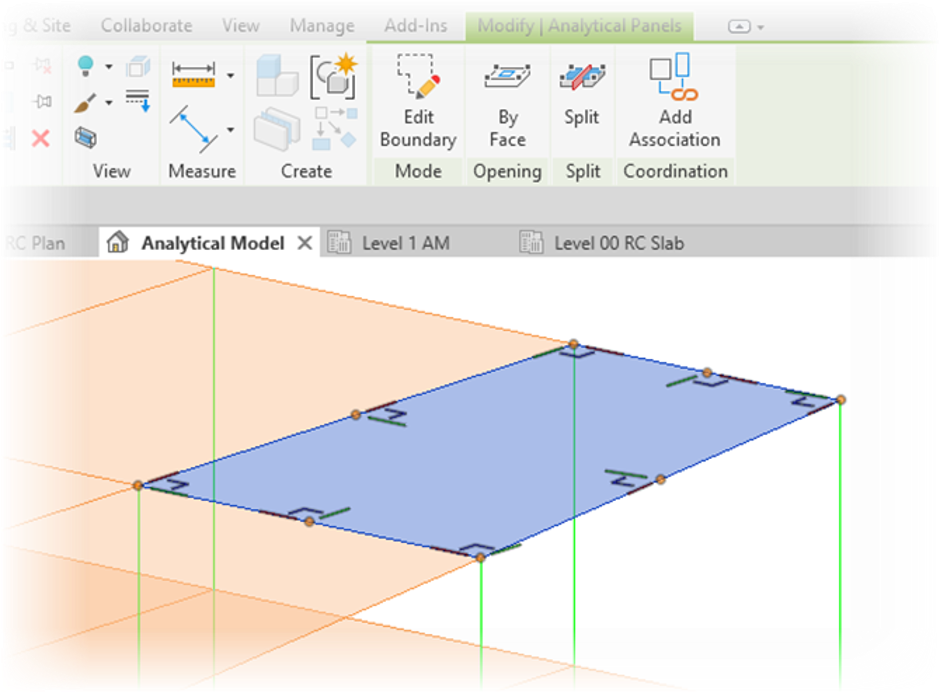
Splitting Analytical Panels
- Analytical panels can now be split into sub-panels by selecting:
- Grids
- Levels
- Sketch lines
- Edge of an adjacent analytical member.
- Benefits:
- This allows engineers to:
- Represent structural slabs and walls more accurately
- Define analysis regions for different bays
- Apply loads more precisely
- Create cleaner finite element models for structural analysis software
- This allows engineers to:
Automatic Material thickness
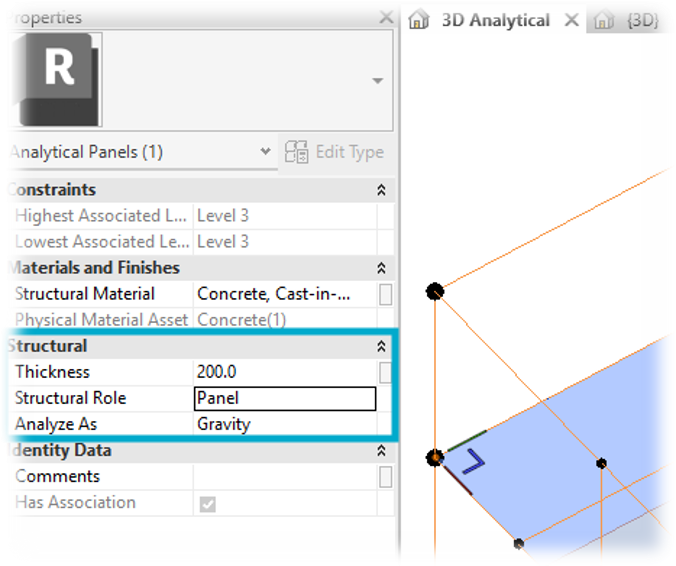
- When an analytical panel is associated with a physical floor or wall, Revit now automatically assigns the structural material thickness.
- Improvements:
- Excludes non-structural layers such as blinding or finishes
- Eliminates manual input
- Improves consistency between physical and analytical models
Wind Loading Modelling
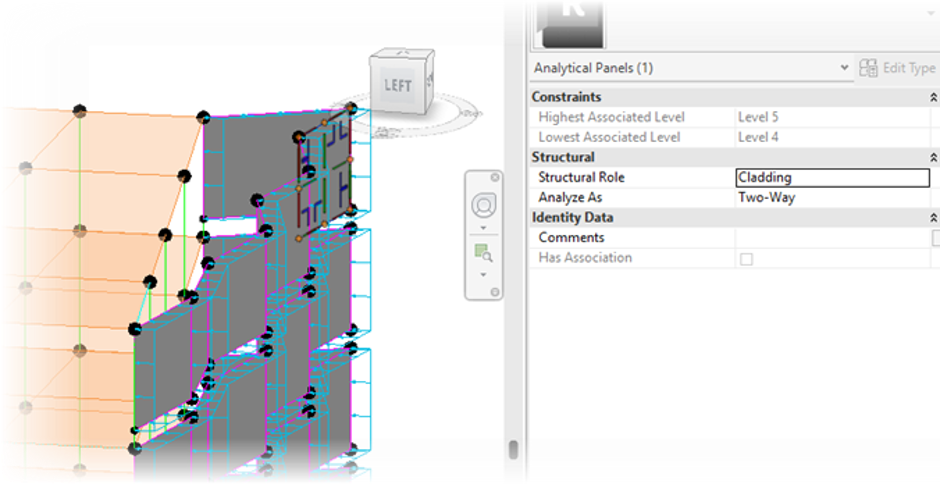
Wind loads can now be created directly within Revit using the new Cladding Role.
New Capabilities
- Model wind pressures on roofs and façades
- Apply loads across multiple analytical panels simultaneously
- Automate panel generation using Dynamo for complex geometries
Benefits
- Faster wind loading workflows
- Better integration with structural analysis
- Reduced modelling effort on complex projects
Concrete Design
The Revit Structure 2027 release provides some great updates in concrete modelling and reinforcement.
New Concrete Tab
All concrete-related functionality has now been consolidated into a dedicated Concrete tab.
This includes:
- Reinforcement tools
- Precast tools
- Concrete settings

New Reinforcement Tools
In the Concrete Tab, there are two new reinforcement commands that have been added: Path free form rebar and Morph free form rebar.
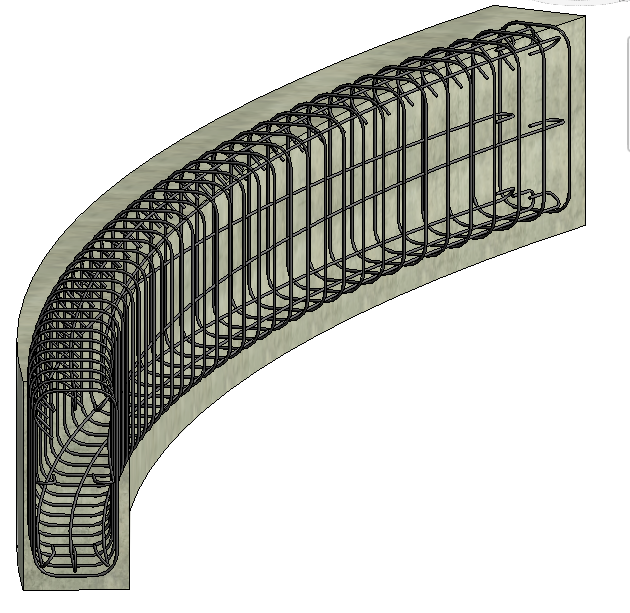
- Path Freeform Rebar
Creates reinforcement by following a selected path.
Ideal for:
- Curved members
- Irregular concrete geometry
- Civil structures
- Morphed Freeform Rebar
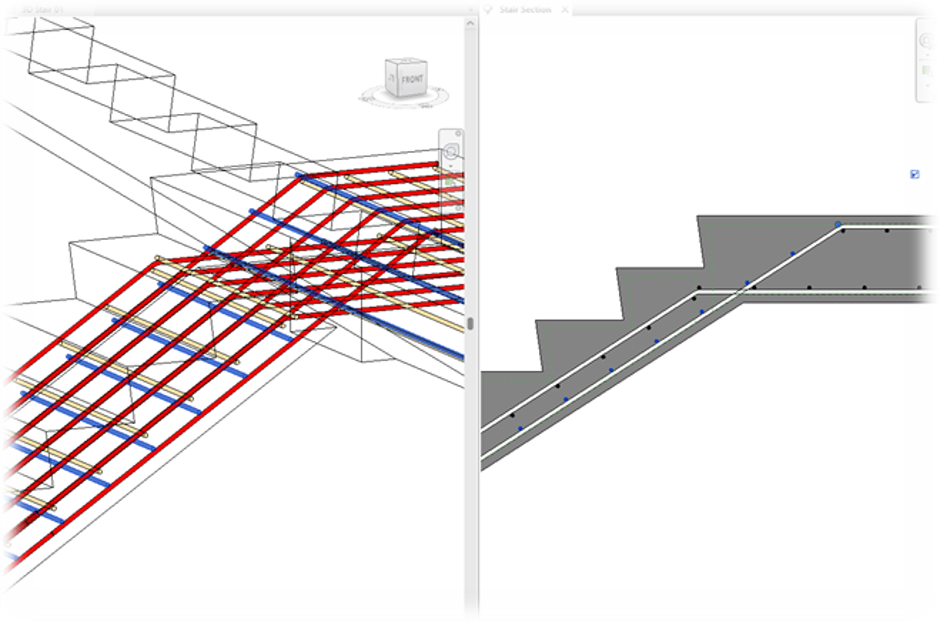
The Morphed Freeform tool greatly simplifies modelling transverse reinforcement.
Users simply select reinforcement parallel to the active view, and Revit automatically populates the transverse bars across:
- A bar segment
- Entire length
Ideal Applications
- Bridges
- Tunnels
- Culverts
- Complex concrete geometry
Automatic Section Property Calculation
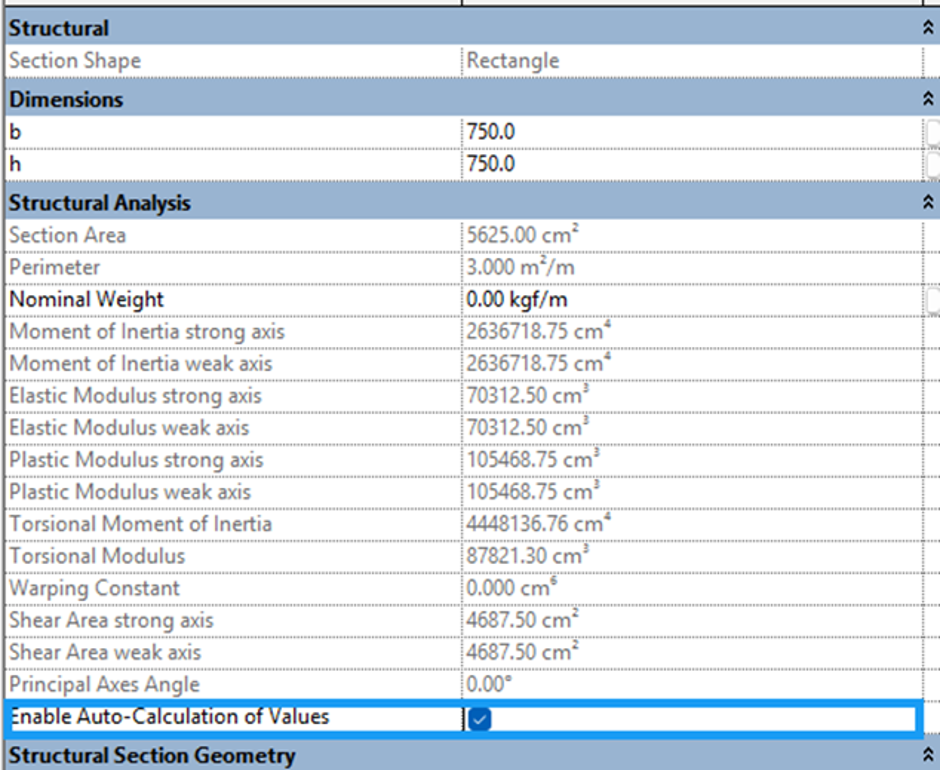
Concrete beams and columns now automatically calculate structural section properties including:
- Cross-sectional area
- Moments of inertia
- Other section properties required for analysis
Benefits
- Eliminates manual calculations
- Reduces modelling errors
- Properties can still be manually overridden by unchecking the auto-calculation option
Automatic Rebar Weight Calculation
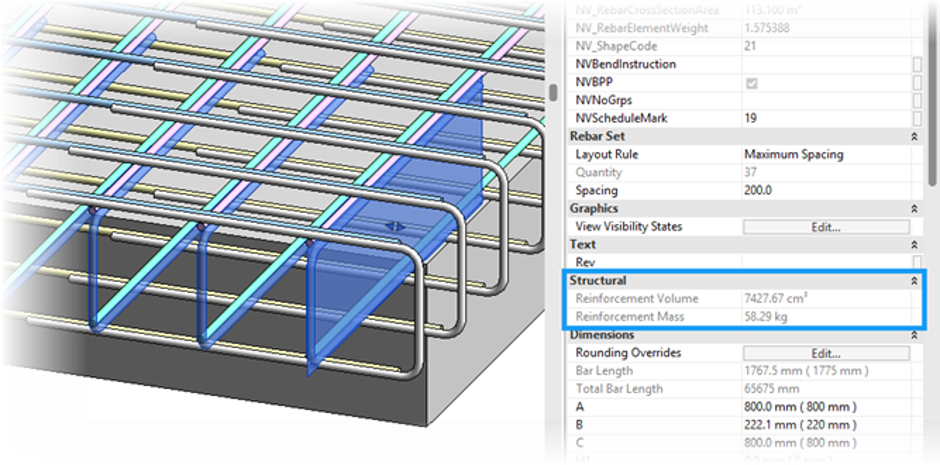
The reinforcement mass is now calculated for all rebar, enabling the production of all required bending schedules to display the weight of steel. This will also help with carbon calculations and construction site safety.
Rebar Set Formula-Driven Spacing
- When working with rebar sets, a new layout rule is available greatly improving the way we can reinforce beams and columns.
- A powerful new layout rules allow for differing ranges within the same rebar set.
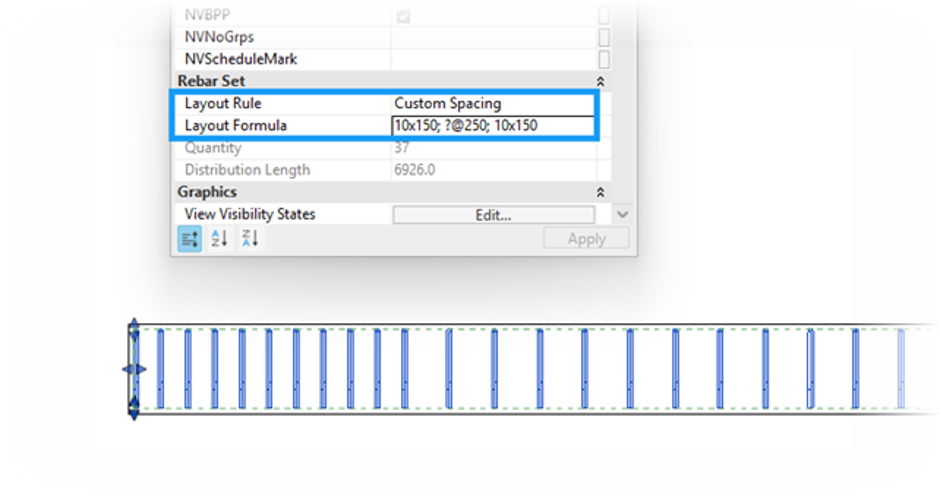
The Layout Formulae can take the following formats:
| Format | Example |
| Number of spaces x Spacing | 3×100; ?x200; 5×100 |
| Length @ Spacing | 1400@100;900@300 |
| Percentage of set Length | 33%@100;?@200;33%@100 |
- The formulae enable complete parametric updates when concrete members are edited.
- New built-in parameters also control how a formula driven rebar set is tagged and detailed.
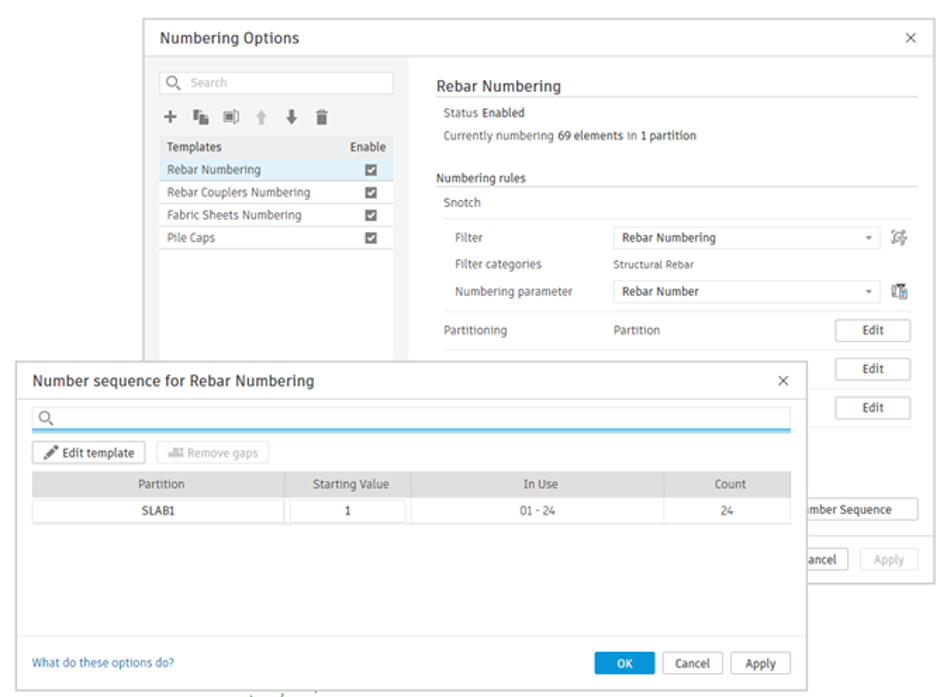
Rebar Numbering Overhaul
- The traditional reinforcement numberingmethodology has been discontinued.
- New workflow:
- The Rebar Number is now editable built-in parameter.
- Numbering is controlled through Revit’s centralized Numbering Tool, aligning with numbering workflows used through Revit.
Detailed Steel Modelling
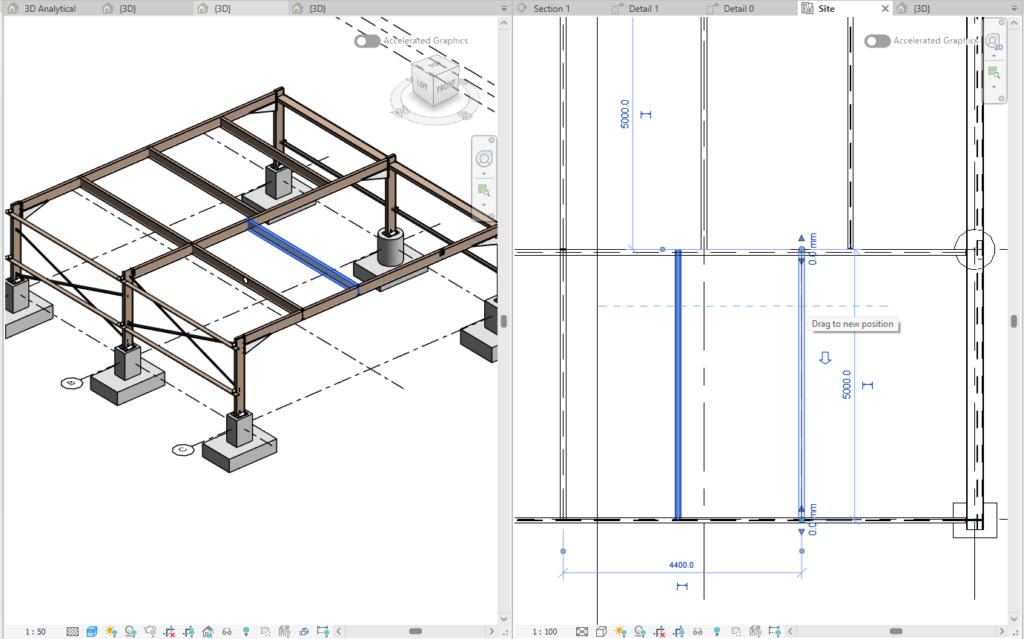
Revit 2027 also introduces improvements to steel detailing and fabrication.
Enhanced Steel Workflows
Steel members now behave more predictably across different detail levels.
Improvements
- Improved hidden line display
- Cleaner fabrication drawings
- Better graphics after resizing members
- More reliable behaviour when adding steel connections
Geometric Cuts
Revit now allows geometric cuts on connected structural members.
Supported operations include:
- Cut by Face
- Cut by Reference Plane
- Attach Columns to Reference Planes
Benefits
- Greater modelling flexibility
- Improved detailing accuracy
- Better coordination with fabrication models
Key Benefits of Revit Structure 2027
| Area | Improvement |
| Analytical Modelling | Better panel control, wind loading, automatic thickness assignment |
| Concrete Design | Dedicated Concrete tab, new reinforcement tools, automatic section properties |
| Reinforcement | Formula-driven spacing, automatic rebar weights, improved numbering |
| Steel Detailing | Better graphical behaviour, cleaner detailing, geometric cutting tools |
| Productivity | Reduced manual modelling, improved coordination, greater automation |
Conclusion
Revit Structure 2027 delivers meaningful enhancements that strengthen the structural engineering workflow from conceptual modelling through analysis, detailing, and fabrication.
Key highlights include:
- Smarter analytical modelling
- More efficient reinforcement detailing
- Improved concrete workflows
- Better steel fabrication tools
- Increased automation and reduced manual effort
These improvements help engineers produce more accurate models, streamline documentation, and better integrate structural design with downstream analysis and construction processes.

